 Luxury Villa
★ Featured
Luxury Villa
★ Featured

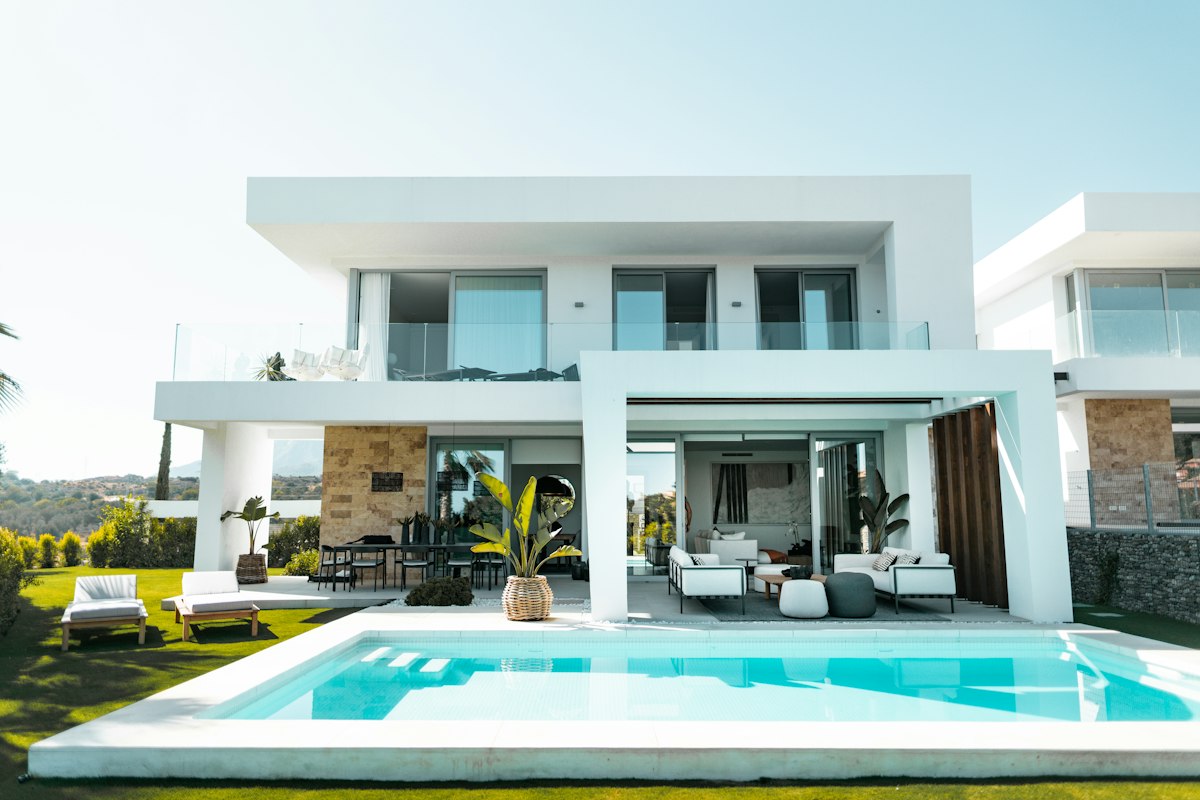
Casa del Mar — Cap Cana Beachfront Villa
7-bedroom, 8,400 SF luxury villa on the Cap Cana golf course. Full design-build delivery including custom infinity pool, outdoor kitchen, home automation system, and resort-style landscaping. Client: U.S.-based family, full remote management.
- Infinity-edge pool with submerged lounging shelf
- Fully automated lighting, A/C, and security system
- Delivered 3 weeks ahead of the contracted schedule
 Luxury Villa
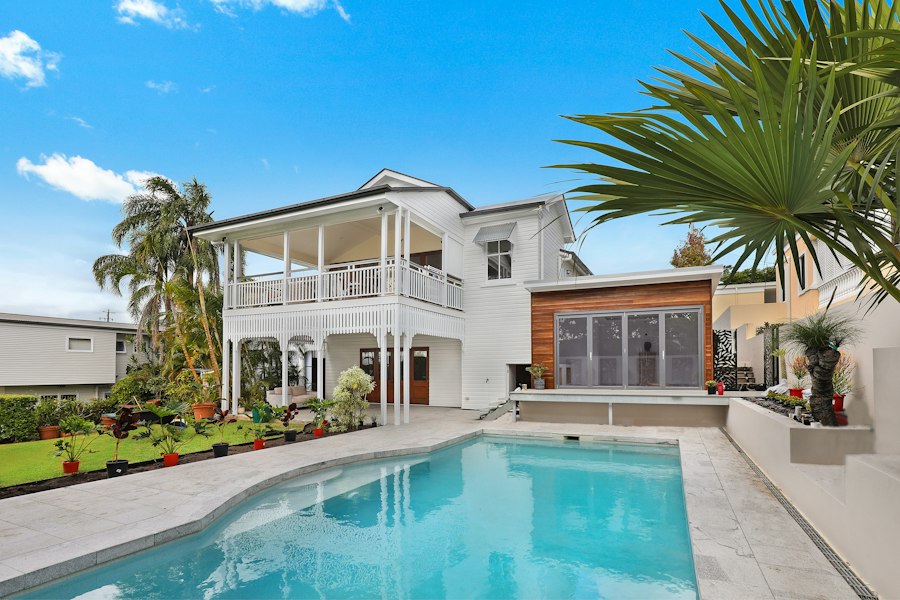
Villa Palma Real — Punta Cana Estate
5-bedroom private estate in a gated community near Bávaro Beach. Tropical modern architecture with wraparound terraces, double-height living room, and private guest casita.
- Guest casita with separate entrance and full kitchen
- Hurricane-rated impact windows and doors throughout
 Luxury Villa


Villa Serenidad — Ocean View Hilltop Estate
Dramatic hilltop villa with panoramic views of the Samáná Bay. Cantilevered terrace, negative-edge pool, open-concept great room, and natural stone exterior. Built for a New York City-based buyer.
- Cantilevered terrace extending 14 ft over the hillside
- 100% managed remotely by U.S.-based client
 Luxury Villa
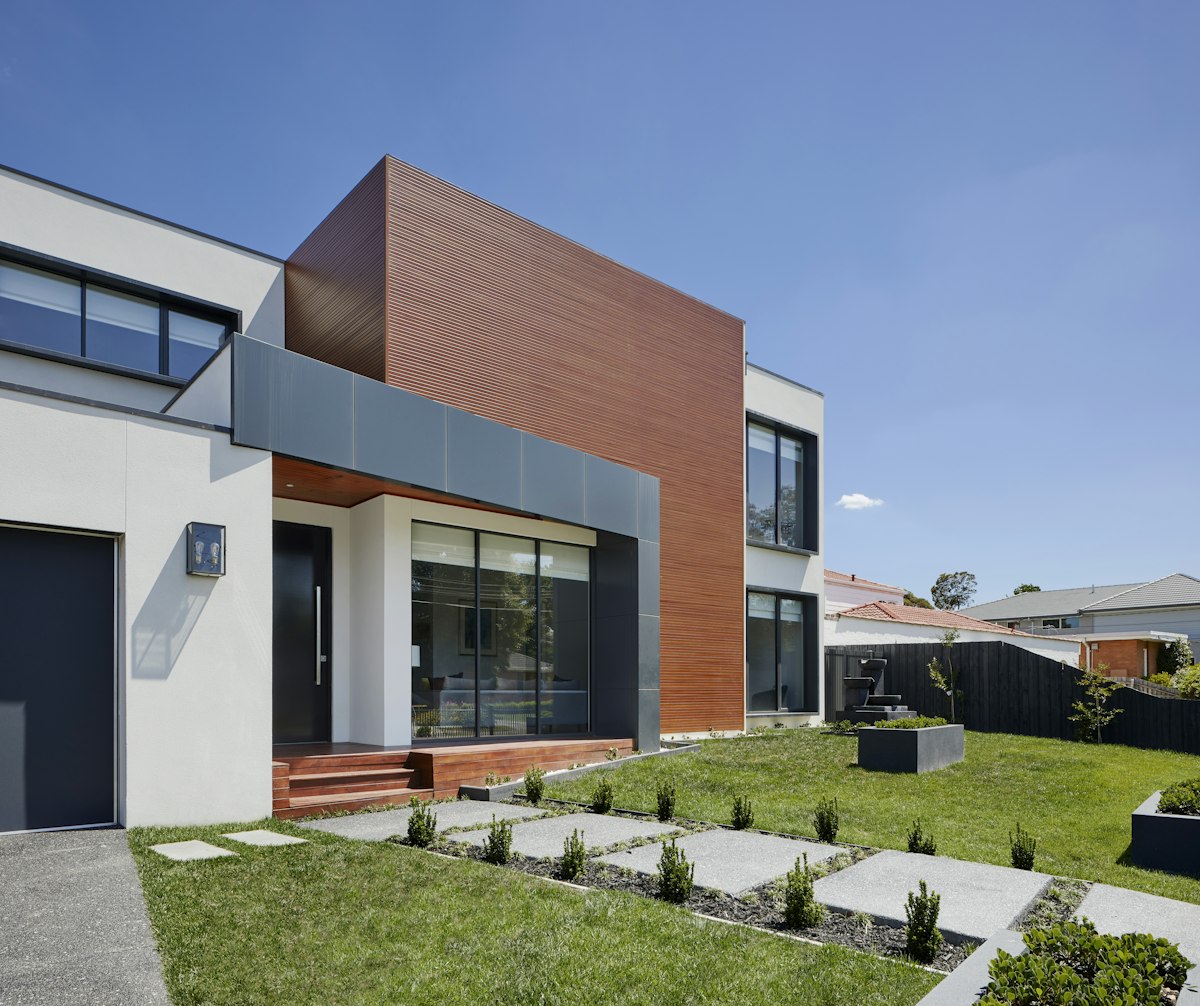
Villa Portofino — Casa de Campo Golf Estate
Mediterranean-inspired villa inside the exclusive Casa de Campo resort community. 4 bedrooms, private courtyard, outdoor dining pavilion, and direct golf course frontage on Teeth of the Dog.
- Travertine floors and hand-carved stone fountain centerpiece
- AIA A101 contract with U.S. Florida-based owner
 Custom Home
★ Featured
Custom Home
★ Featured
Residencia Moderna — Santiago Contemporary Home
4-bedroom contemporary family home with rooftop terrace, home office wing, and integrated smart systems. Client relocated from Miami and managed full construction remotely over 12 months. AIA-documented.
- Rooftop terrace with full outdoor kitchen and pergola
- 100% remote client management — Miami to Santiago
- Weekly video reports delivered every Friday throughout build
 Custom Home
Casa del Río — Mountain River Home
3-bedroom mountain retreat along the Jimenoa River. Timber and stone construction with wraparound deck, river-facing great room, and passive cooling design optimized for Jarabacoa's climate.
- River-facing terrace with direct water access
- Passive ventilation system — no AC required
 Custom Home
Casa Azul — Cabarete Beachside Residence
3-bedroom beachside home 150 meters from Cabarete Beach. Elevated foundation for coastal flood protection, open-plan layout, salt-resistant finishes, and rooftop sun deck with ocean views.
- Elevated slab for flood zone compliance
- Marine-grade hardware throughout — zero corrosion compromise
 Commercial
★ Featured
Commercial
★ Featured

Torre Empresarial — 6-Story Office Complex
6-story Class-A office building with 28,000 SF of leasable space, underground parking for 80 vehicles, backup generator, central A/C, fiber-ready infrastructure, and premium lobby finishes. Delivered for a Dominican-American investment group.
- 80-vehicle underground parking structure
- 500kW backup generator — 100% operational during power outages
- LEED-aligned design for tropical energy efficiency
 Commercial
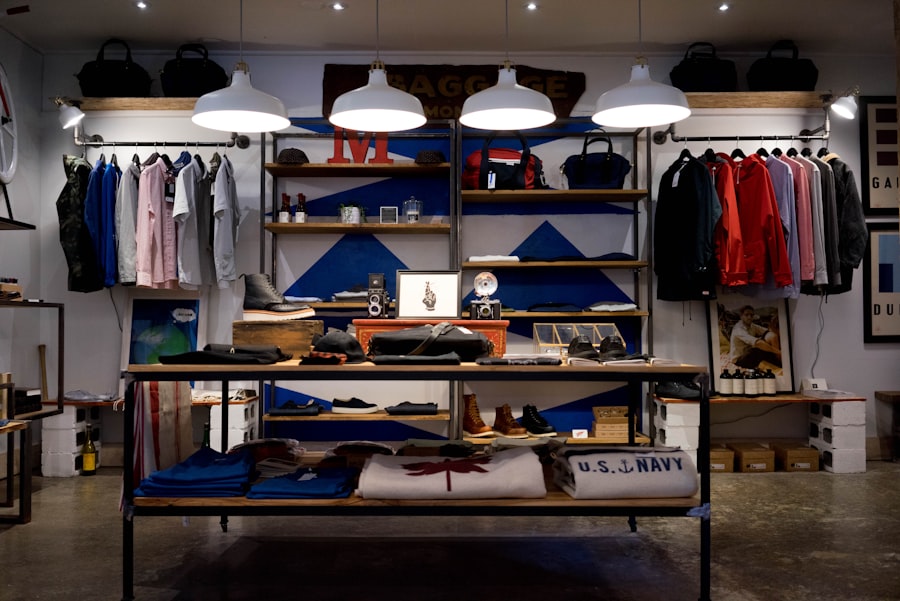
Plaza del Sol — Retail & Restaurant Center
18-unit open-air commercial plaza with restaurant anchor space, retail bays, and structured parking. Built for a Florida-based real estate developer. Fully leased at delivery.
- 18 retail/restaurant units — 100% leased at delivery
- Open-air tropical design reduces A/C operating costs by 40%
 Commercial
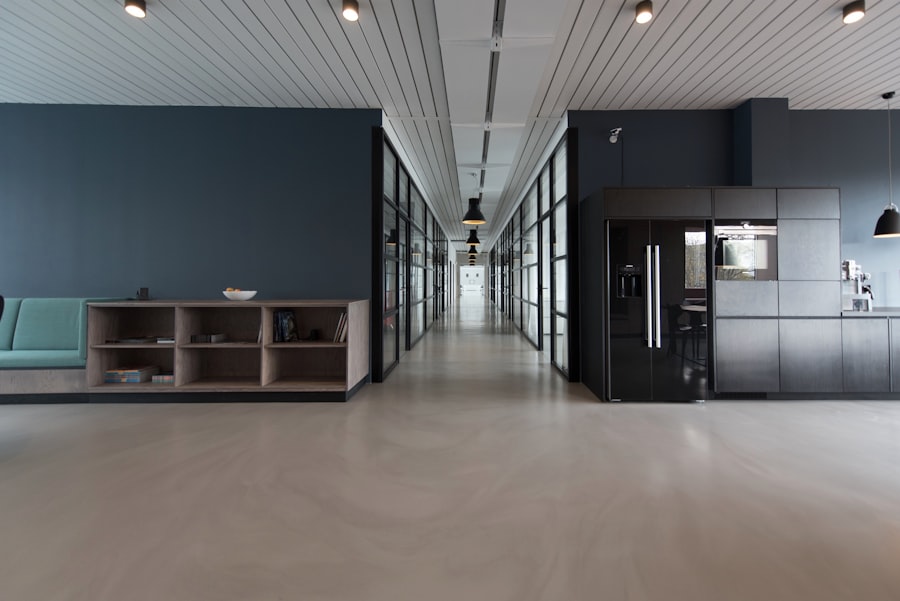
Clínica San Marcos — Medical Specialist Center
3-story private medical clinic with 12 specialist consultation offices, radiology suite, minor surgery suite, and full accessibility compliance. MEP systems designed for medical-grade power reliability.
- Medical-grade electrical with UPS for critical systems
- Full ADA-equivalent accessibility compliance
 Industrial
★ Featured
Industrial
★ Featured
Parque Industrial Norte — Manufacturing Complex
85,000 SF industrial manufacturing park with 4 production bays, heavy crane rails, 3-phase 480V power, compressed air distribution, ISO-compliant clean rooms, and administration building. U.S.-owned manufacturing operation.
- 4 production bays with 20-ton overhead crane capacity
- ISO clean room suites with positive pressure HVAC
- Delivered on schedule across 18-month construction cycle
 Industrial
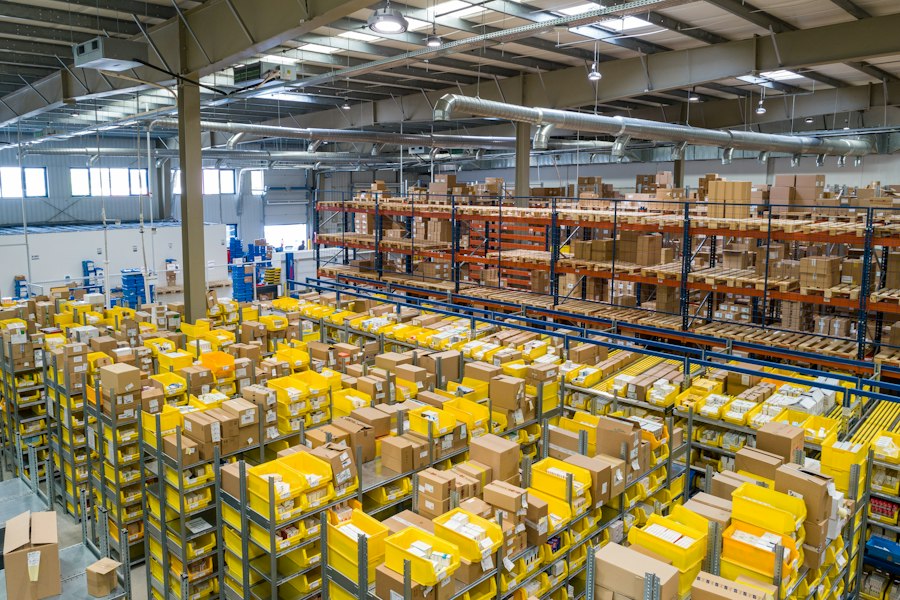
Bodega Industrial ZOFRAPU — Free Trade Zone Facility
42,000 SF industrial production and storage facility within the ZOFRAPU free trade zone. Designed for light manufacturing with high-bay storage, dock-height loading doors, and customs-compliant access control.
- Free trade zone compliance built into design from day one
- 10 dock-height loading bays with weather seals
 Warehouse
Centro Logístico Nacional — Distribution Hub
60,000 SF cross-dock logistics warehouse with 24 loading bays, automated sorting staging area, refrigerated zone for cold chain, truck court with 180° turning radius, and full CCTV coverage. E-commerce distribution operation.
- 24 cross-dock loading bays with levelers
- Refrigerated cold-chain zone (8,000 SF at 34°F)
 Warehouse
Almacén Punta Cana — Airport Adjacent Storage
28,000 SF bonded warehouse facility adjacent to Punta Cana International Airport. Tourism supply chain storage with humidity-controlled zones, secure vaulted area, and 24/7 access control.
- Humidity-controlled zones for sensitive goods storage
- Bonded warehouse customs compliance built in
 Renovation
★ Featured
Renovation
★ Featured
Casa Colonial Zumalacárregui — Historic Home Restoration
Complete restoration of a 1920s colonial home in the UNESCO World Heritage Zona Colonial. Structural reinforcement, new MEP systems, period-accurate exterior restoration, and fully modernized interior while preserving original architectural character.
- Full UNESCO heritage compliance review and approval
- Original hand-painted tile floors preserved and restored
- Modern MEP concealed without altering historic façade
 Renovation
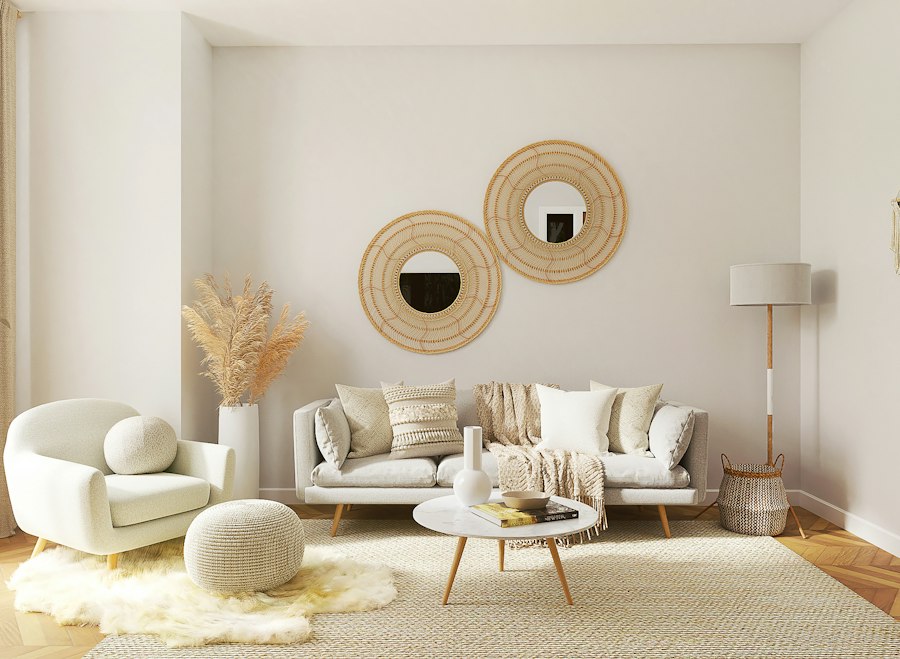
Villa Renovación Moderna — Full Interior Remodel
Complete interior renovation of an existing 4-bedroom vacation villa — new kitchen, bathrooms, flooring, electrical, A/C system replacement, pool resurfacing, and exterior re-paint. Completed while owner was in the U.S.
- Zero owner visits required — 100% remote managed
- 50% reduction in A/C energy use from new system
 Hospitality
★ Featured
Hospitality
★ Featured
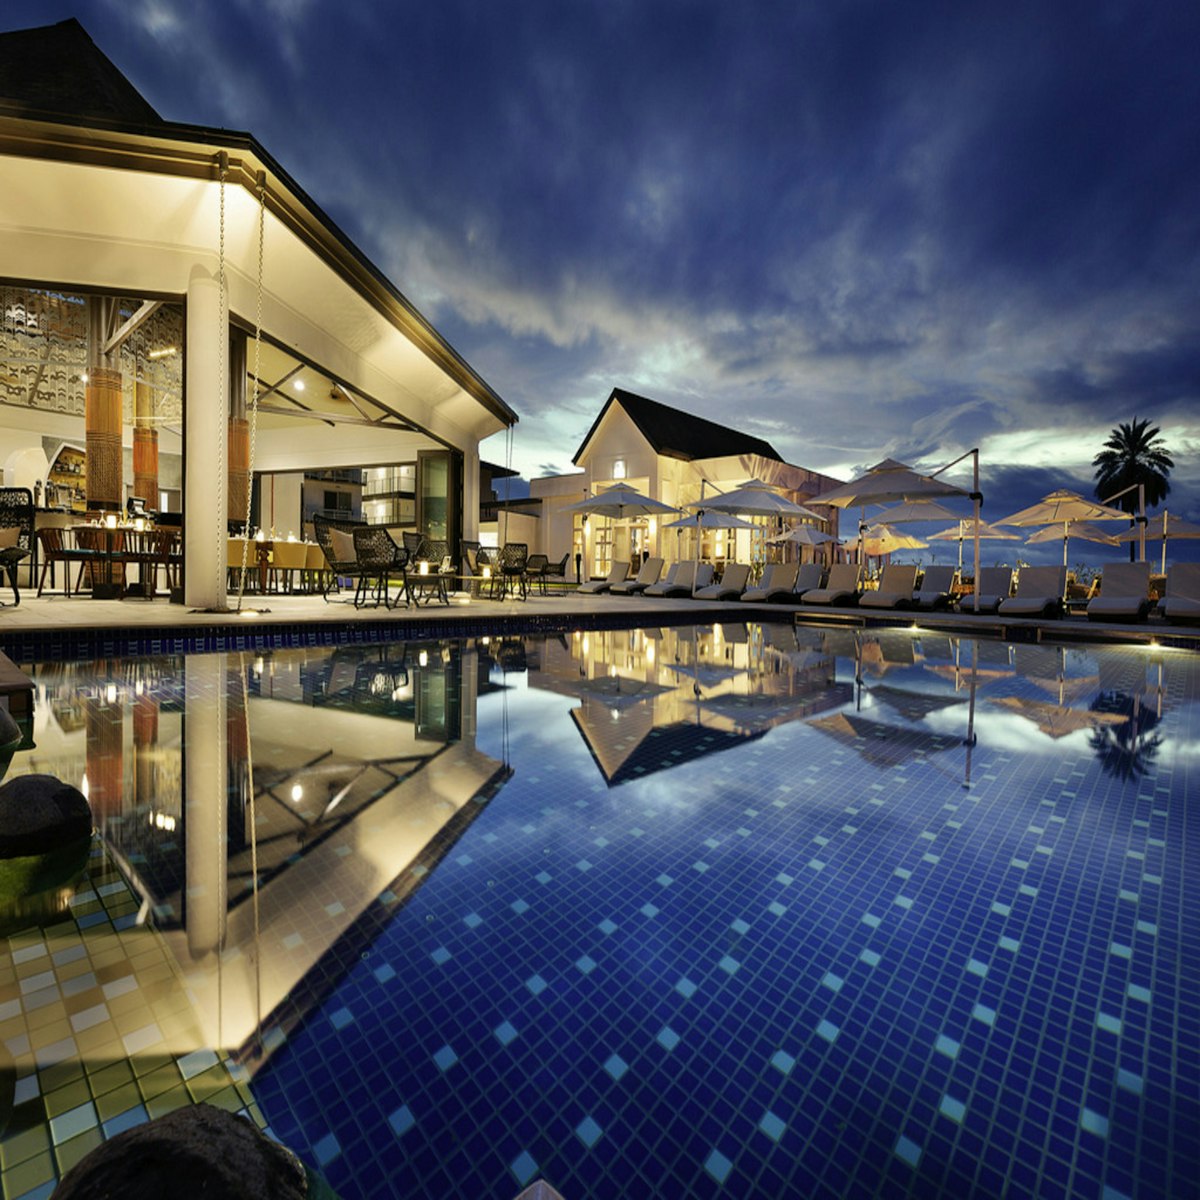
Hotel Brisas del Mar — 24-Room Boutique Beach Hotel
Full construction of a 24-room boutique hotel 80 meters from Bávaro Beach. Includes beach bar, infinity pool, restaurant pavilion, spa treatment rooms, and conference facilities. U.S. hospitality group investment with 18-month construction cycle.
- Infinity pool and beach bar positioned for maximum ocean view
- Restaurant pavilion with open-air design for 80 covers
- All guest rooms delivered with full FF&E package
 Hospitality

Eco Lodge Samaná — 12-Villa Sustainable Resort
12 standalone eco-villas on a hillside property with ocean views. Passive cooling design, solar power system, rainwater collection, and natural material construction. European investor group, 14-month build.
- 100% solar power — off-grid capable
- Rainwater harvesting supplies 80% of villa water use
 Mixed-Use
★ Featured
Mixed-Use
★ Featured
Torre Naco — Residential + Commercial Tower
10-story mixed-use tower with 6 floors of residential apartments (42 units) above 4 floors of commercial office space. Rooftop terrace with gym and pool. Underground parking for 120 vehicles. U.S.-DR joint venture development.
- 42 residential units + 4 floors of Class-A office space
- Rooftop pool and gym amenity floor
- 120-vehicle underground parking structure
 Mixed-Use
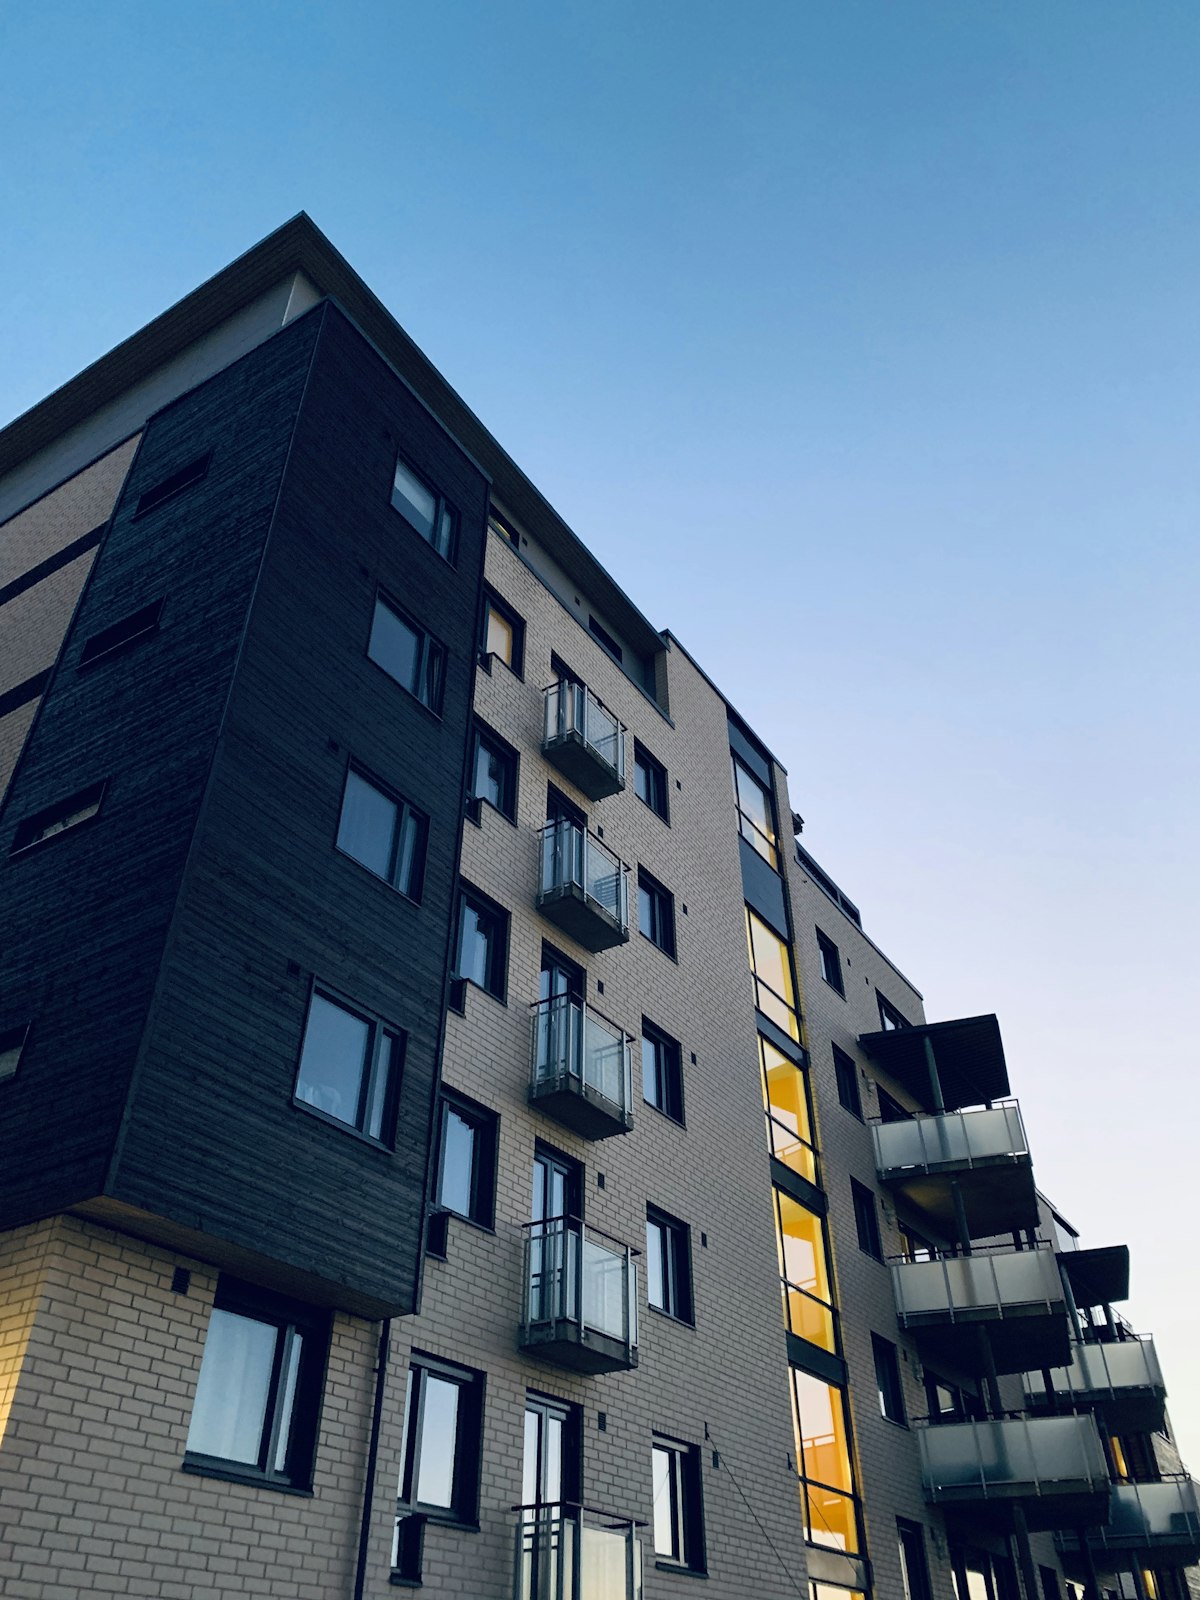

Centro Bella Vista — Retail + Residential Complex
4-story mixed-use building with ground-floor retail (8 units), upper-floor apartments (16 units), and rooftop terraces. Corner lot design maximizing street frontage and natural light across all units.
- Corner lot design with dual street frontage retail exposure
- All 16 apartments sold pre-completion